Framed House Construction
By TurboSquidOne great value subscription from €14.50/month
- Unlimited downloads of 27+ million creative assets
- AI Tools: video, image and more
- Lifetime commercial license
- Easy cancellation
Already have an account? Sign in
Attributes
- File Types
- FBX, JPG
- File Size
- 21.8 MB
- Textures Included
- Yes
- Rigged
- No
- Animated
- No
- Polycount
- 3.5K polygons
- Commercial License
- Further Information
Description
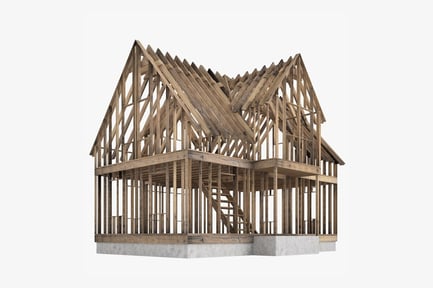
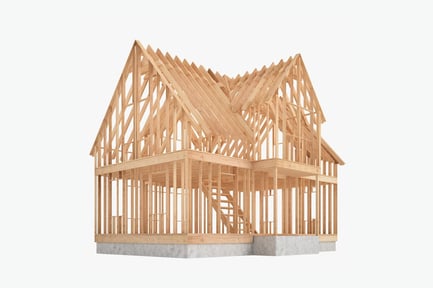
The structure displays the initial stages of a house framework, primarily constructed from light-colored lumber. Vertical studs rise from a concrete foundation, supporting horizontal beams that delineate the floors and roofline. The intricate roof framing showcases a series of angled rafters and supports. A staircase is partially built within the structure, providing access to the upper level. The overall design suggests a two-story residential building in the process of development.